

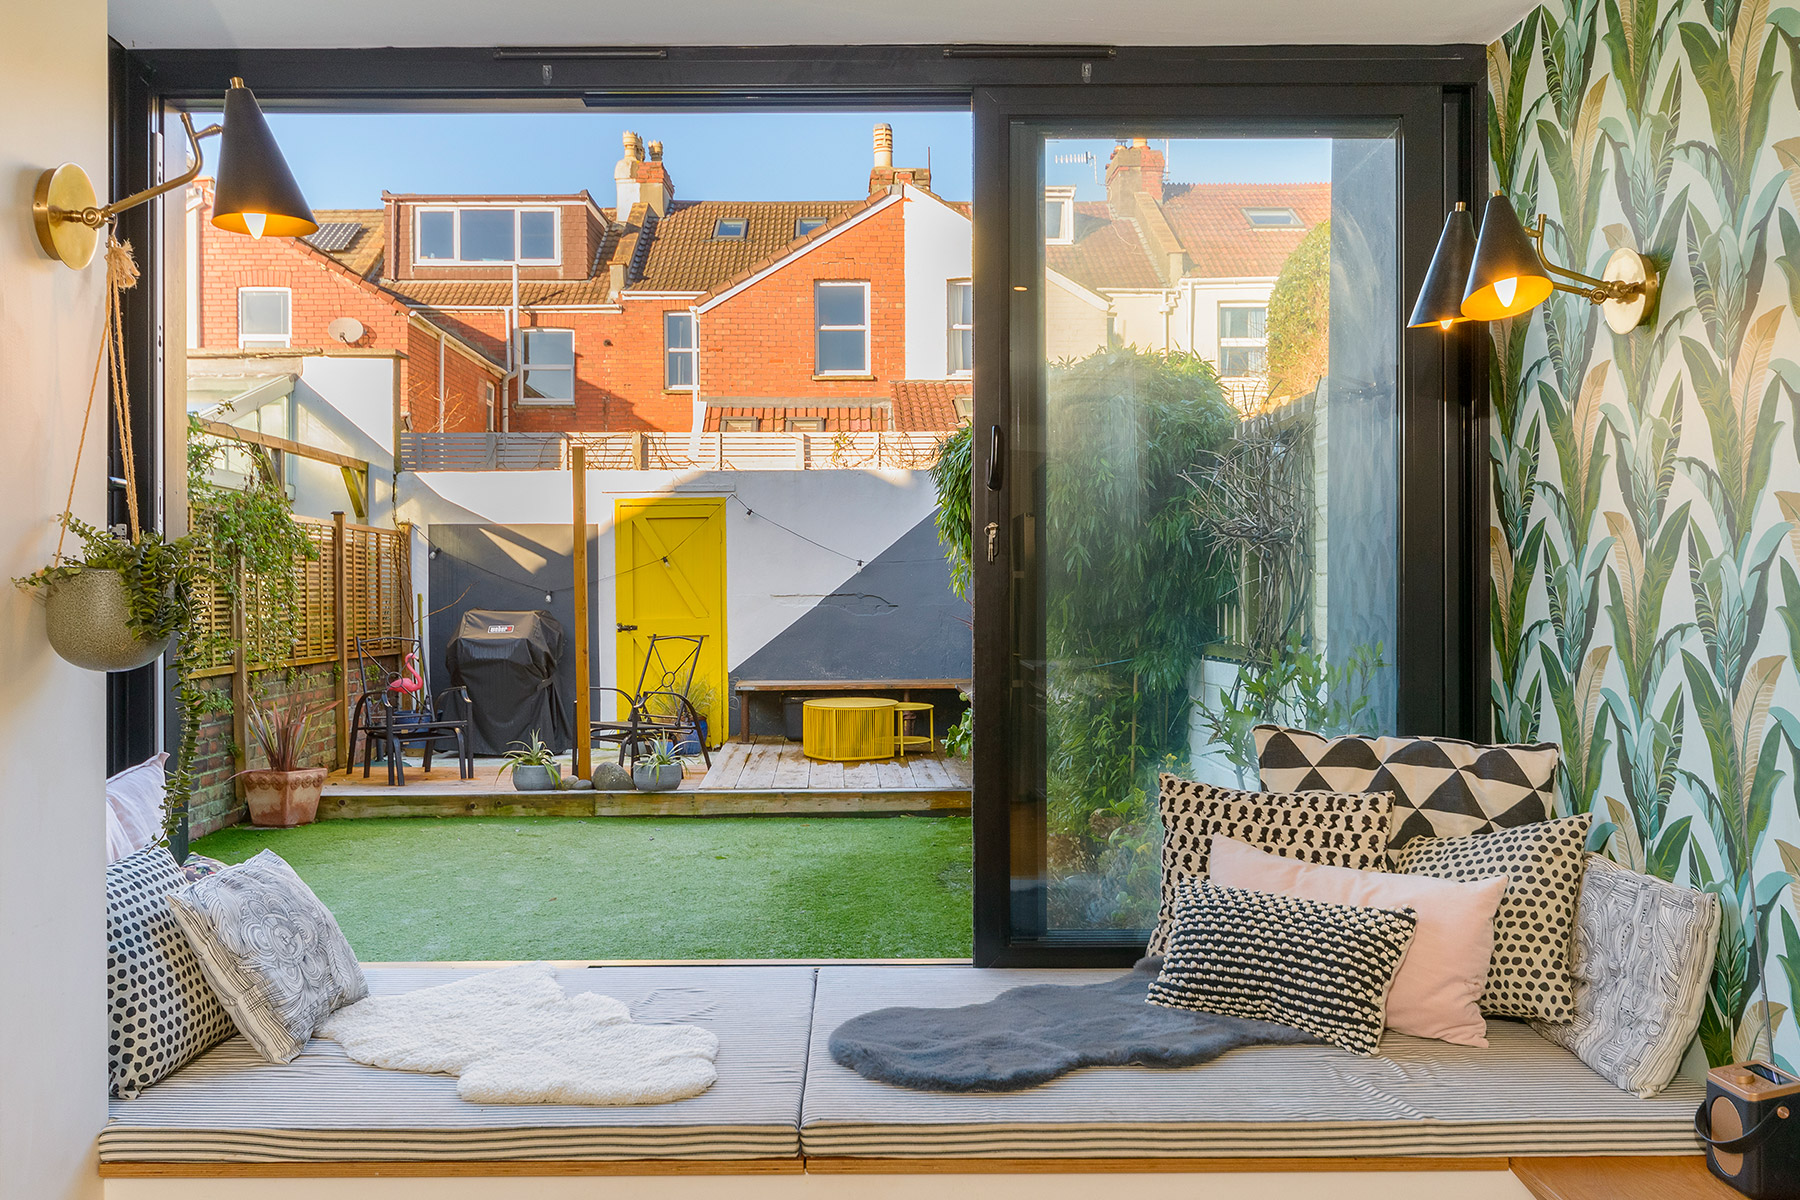
WANA was approached by the clients on this project to design a light filled infill extension to their Victorian terraced property. We talked through and ascertained the necessary permissions for a side and rear extension which was fully glazed to the side and provided a parapet finish to the end elevation - a nod to the existing dwelling.
The large glazed side extension roof allows light to flood into the space and the bifold doors to the rear connects interior/exterior space as if they were one.
The large glazed side extension roof allows light to flood into the space and the bifold doors to the rear connects interior/exterior space as if they were one.


Designed and obtained the necessary permissions for a single storey infill extension and refurbishment of a Victorian terrace property in Knowle, Bristol. A glazed infill extension flooded the new kitchen/dining space with natural light whilst reworking the existing single storey extension into a seating area. The addition of a glazed corner window provides a quiet space for contemplation. The decor is contemporary, yet of its time, to add a consistent thread throughout the property.




We worked with former clients on this whole house renovation in Saltford - culminating with a large rear extension to provide an open plan kitchen/living/dining space.
The extension was seen as a contemporary twist on the Arts and Crafts style of the existing dwelling with sweeping rounded corner and installing Crittal style doors throughout the ground floor.
WANA ascertained the necessary permissions with the Local Authority and helped design a whole house scheme to reimagine the property for contemporary living.
The extension was seen as a contemporary twist on the Arts and Crafts style of the existing dwelling with sweeping rounded corner and installing Crittal style doors throughout the ground floor.
WANA ascertained the necessary permissions with the Local Authority and helped design a whole house scheme to reimagine the property for contemporary living.


WANA was approached by the client on this project to rework an existing lower ground floor into an open plan kitchen/living space. Due to the dwelling already being on four levels the newly built staircase had to meet stricter regulations for fire protection and was a key driver at the top end of project. Once we worked through the practical framework we got to work designing the space which allowed for kitchen, dining, living, office, utility WC and storage - with the latter all custom designed and built into an existing corridor space.
It has been superbly built by the contractor and finished to a very high standard throughout - allowing the client to express their style and celebrate the spaces separately but with a coherant period thread running through the interior.
It has been superbly built by the contractor and finished to a very high standard throughout - allowing the client to express their style and celebrate the spaces separately but with a coherant period thread running through the interior.


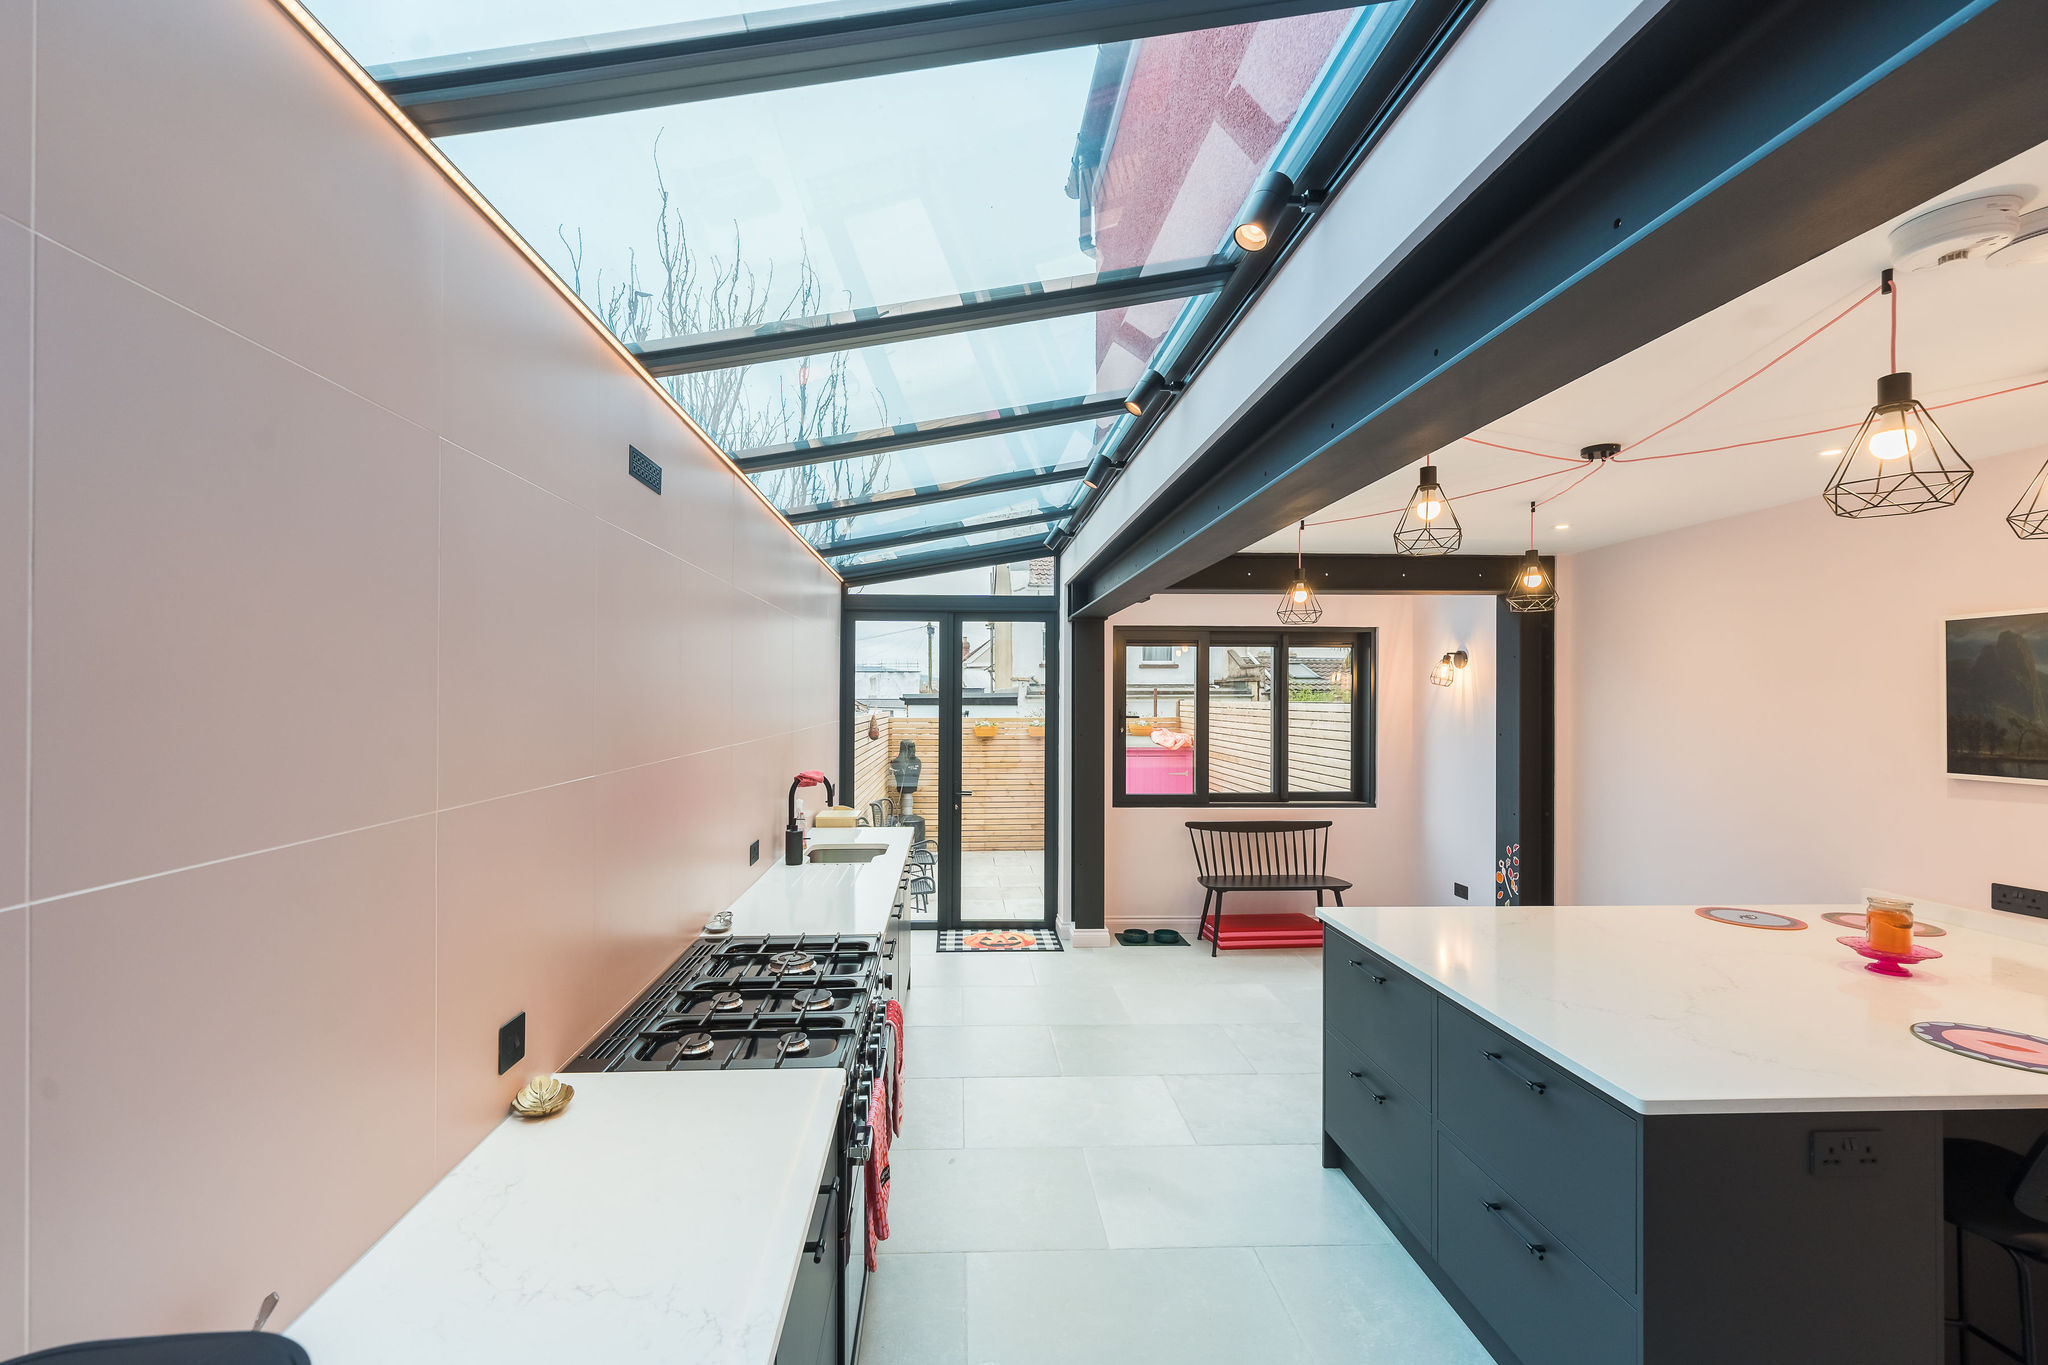
WANA was approached by the clients on this project to design a light filled infill extension to their Victorian terraced property. We talked through and ascertained the necessary permissions for a light touch glazed slither to the side of the property- bringing light as deep into the plan as possible. Further flourishes include celebrating the structure by exposing the steelwork and a charred larch rear elevation. The finished project met and exceeded the client’s brief and provides a light filled, open plan kitchen/dining space fully connected to the courtyard garden.


We Are Not Architects is the trading name of WANARCHITECTURE Limited.
Book a consultation or site survey here
Book a consultation or site survey here
Social:
Site Design:
Site Design: